Home Theatre
A room designed around the seats you actually sit in, so the picture and the sound land right from every one of them.
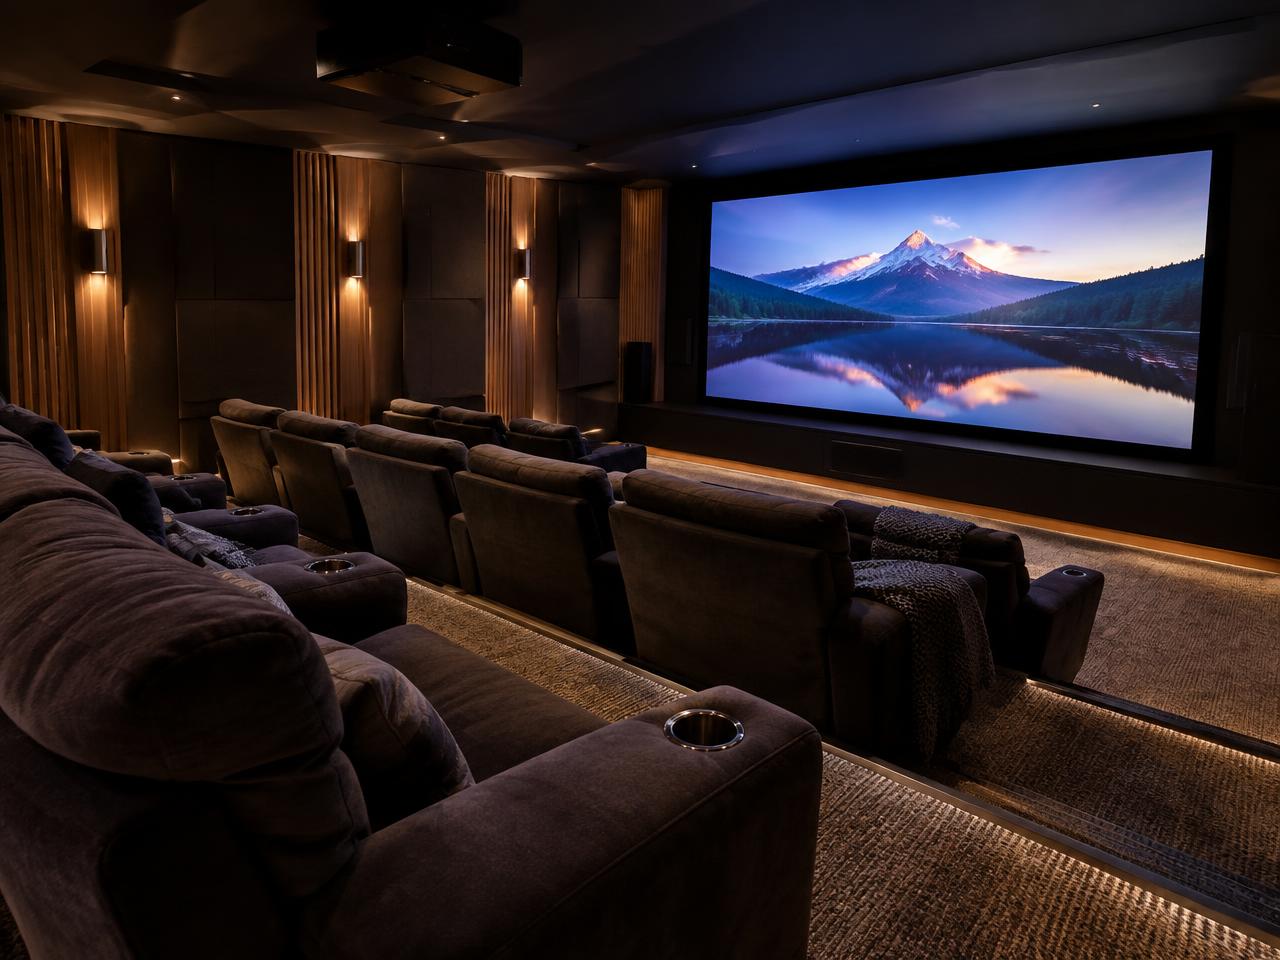
The Room Comes First, Then the Equipment
Good home theatre design starts with measurements: seating distance, ceiling height, window placement, and how much light the room gets at night. Those numbers decide screen size, projector or flat panel, and where the speakers belong. Buying gear first and figuring out the room later is how people end up disappointed.
We design the surround layout so dialogue stays anchored to the screen and effects move around the room the way they were mixed. Subwoofer placement gets its own attention, because bass is the part most rooms get wrong.
Dedicated theatre rooms can include tiered seating, acoustic treatment, and a rack that keeps the equipment out of sight. Family rooms get a version of the same thinking, scaled to a space that also has to work for daily life.
When the build is done we calibrate. Levels, distances, crossover points, and picture settings are all set for your room rather than left on factory defaults, and we show you how to run it before we hand it over.
Why Customers Choose Us
- Screen size and seating planned together
- Surround layout designed for every seat
- Subwoofer placement done properly
- Equipment racked and out of sight
- Calibrated picture and sound at handover
- One remote or app for the whole room
Common Questions
It comes down to light control and viewing distance. A dedicated room you can darken is a great fit for a projector. A bright multipurpose room usually looks better with a large flat panel, and we will tell you which your room favors.
Tell Us What You Have in Mind
Stop by the shop at 1615 Radiant Road in Carroll, call us, or send a message and we will get right back to you.